
How Cabinet Installation Works In Cincinnati: Step-By-Step Process
New cabinets can change how your whole kitchen feels, but it helps to know what actually happens between your first consultation and the final walkthrough. A good installation is not rushed, and it is not a mystery either. It follows a clear sequence, and each step protects the next one. When you understand that sequence, you can plan your kitchen use, ask better questions, and spot the difference between a careful job and a hurried one. Here is how the process usually unfolds for Cincinnati homeowners, from measuring to the moment you get your kitchen back.
Measuring and planning
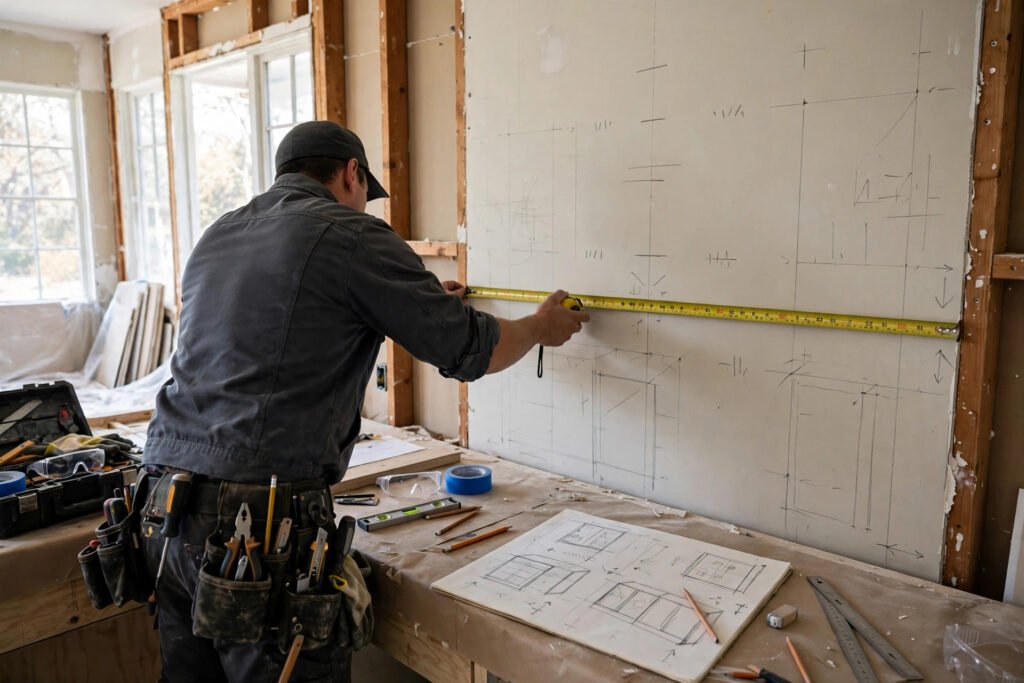
Everything starts with careful measuring and planning. Your installer will measure your walls, check for corners and uneven surfaces, note where windows, doors, and appliances sit, and talk through how you actually use your kitchen. This is also when you settle the layout: where the tall pantry goes, how corners will work, and whether an island or peninsula makes sense for your space.
Good planning at this stage saves trouble later. If a wall is out of square or a floor slopes, that needs to be known before cabinets are ordered, not discovered on installation day. You should also agree on your cabinet style, finish, hardware, and any extras at this point, so the order reflects exactly what you discussed. Ask questions here, because changes are far easier on paper than after cabinets have arrived.
Ordering and delivery

Once your plan is set, your cabinets are ordered to match it. This is where your choices around cabinet type come into play. Stock cabinets arrive in set configurations, while semi-custom and custom options involve more variation in sizing and finish, which can affect how the order is checked when it arrives. Either way, a careful installer verifies the order against your plan before work begins.
Delivery day is worth preparing for. Cabinets arrive boxed and need a clear, protected space to be stored until installation. Your installer will usually check each piece as it is unpacked, looking for shipping damage or a wrong item, so any problem can be flagged early. Keeping packaging and paperwork until the job is complete is a sensible precaution, and your installer should explain how damaged or incorrect items would be handled if any turn up.
Old cabinet removal
If you are replacing existing cabinets, the next step is removing them. This is done carefully, not simply torn out, because the walls, flooring, and nearby surfaces behind and around them need to stay in good shape for the new installation. Your installer will work through the run methodically, disconnecting what needs disconnecting and protecting floors and countertops as they go.
Removal can also reveal things you could not see before, such as wall damage, uneven surfaces, or old fixings that need attention. A good installer will point these out and explain what, if anything, needs to be put right before the new cabinets go in. This stage can feel messy, but it is short-lived, and it sets up a clean, sound base for everything that follows.
Installing base cabinets
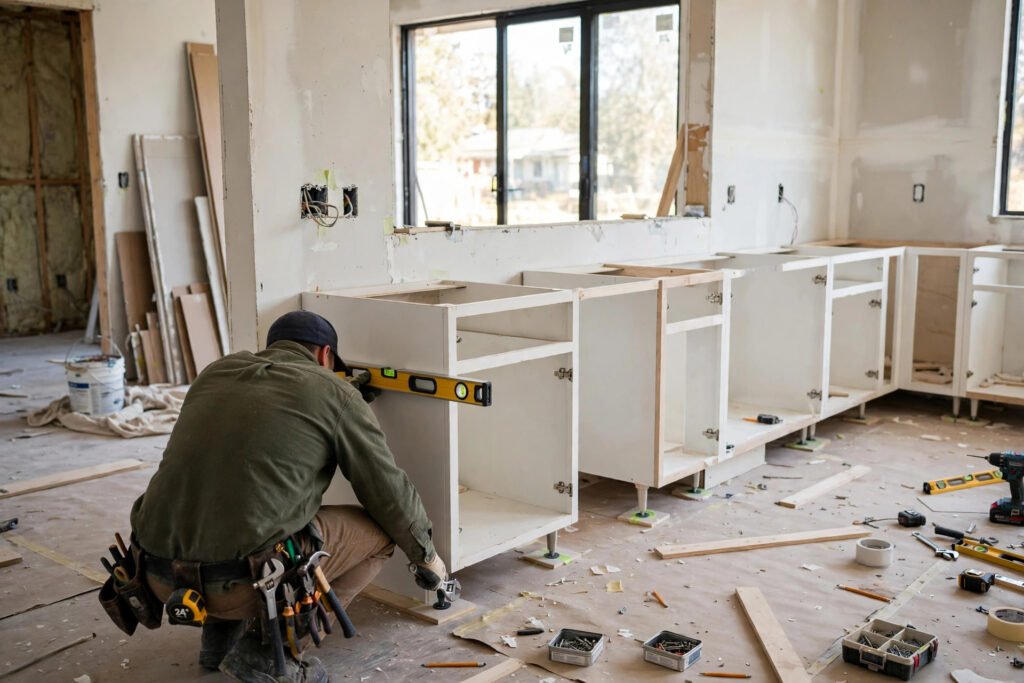
Base cabinets go in first, and they set the standard for the rest of the kitchen. Your installer starts by marking out the layout on the walls and floor, then positions the first cabinet and works along the run, securing each unit and checking that it is level and aligned with its neighbors. This leveling step matters enormously. If a base cabinet is even slightly out, doors will not hang evenly, drawers will not slide smoothly, and countertops will not sit properly later.
Corners, tall units, and islands get particular attention here, because they anchor the layout. Your installer will check that doors open freely, that adjacent cabinets sit flush, and that the whole run feels solid and square. It is methodical work, and it is worth it. A well-installed base run is the foundation your finished kitchen rests on, quite literally, and you will feel the difference every time you open a drawer.
Wall cabinets, leveling and alignment
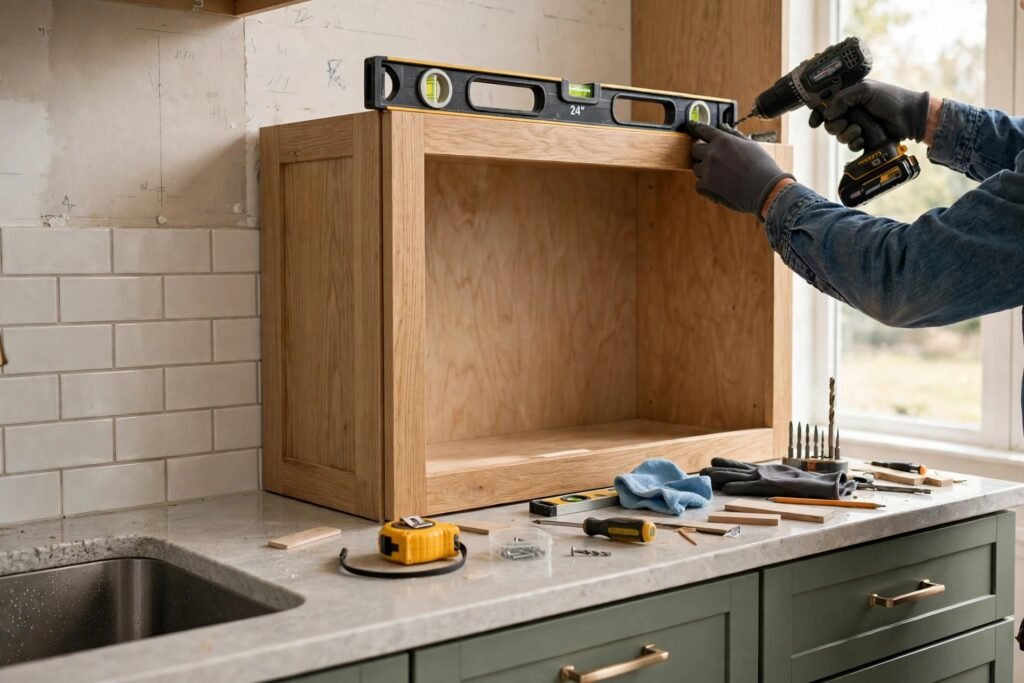
Wall cabinets come next, and they bring their own challenges. They need to be secured safely to the wall structure, hung at a comfortable height, and aligned so the bottoms form a clean, even line across the kitchen. Your installer will check the wall, locate solid fixing points, and work along the run, adjusting each cabinet until it sits level and flush with its neighbors.
Alignment between base and wall cabinets matters for the overall look too. When the two runs line up well, your kitchen feels balanced and intentional rather than pieced together. Crown molding or trim, if you have chosen it, is often fitted around this stage to give the top of the run a finished appearance. At this point your kitchen should already start to look like the room you imagined, even before doors and hardware are complete.
Doors, drawers and hardware
With the cabinet boxes in place, attention turns to doors, drawers, and hardware. Doors are hung and adjusted so they open and close evenly, with consistent gaps between them. Drawers are fitted and tested so they slide smoothly and sit flush when closed. This adjustment stage is where a careful installer earns their keep, because small tweaks here make a big difference to how your kitchen feels day to day.
Hardware comes last in this stage. Knobs, pulls, and hinges are fitted, and soft-close features are adjusted so doors and drawers close quietly. If you have chosen specialty storage, such as pull-out shelves or drawer organizers, these are fitted and tested now as well. By the end of this stage, your cabinets should not just look finished. They should work smoothly, quietly, and reliably, which is exactly what you will appreciate in daily use.
Final walkthrough
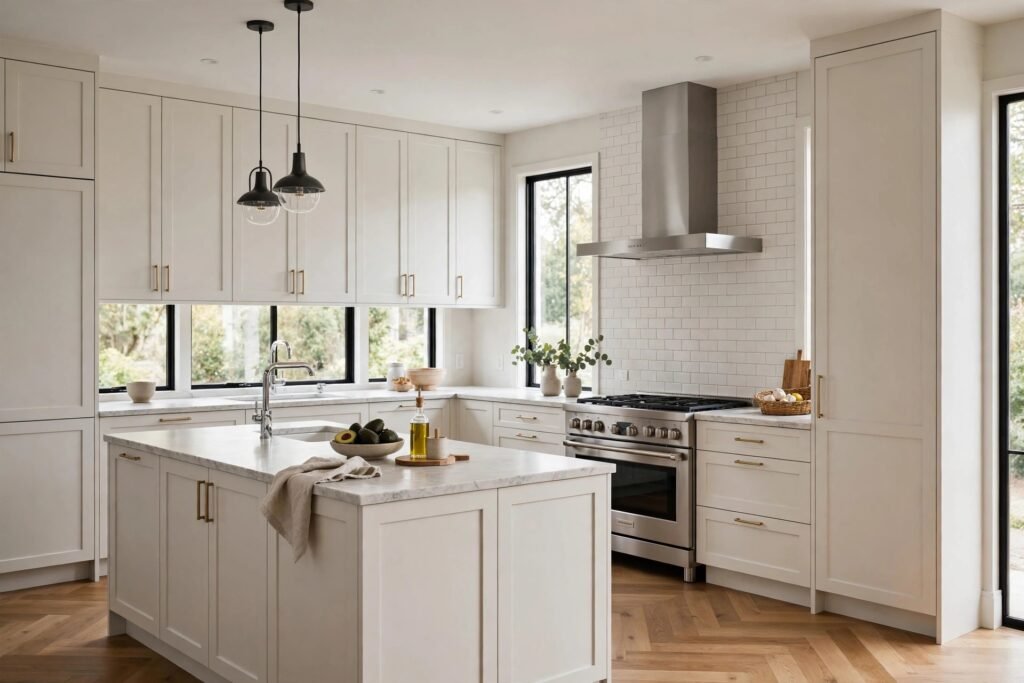
The last step is the final walkthrough, and you should not skip it. Your installer will walk through the kitchen with you, opening every door and drawer, checking alignment and hardware, and making sure the finish is clean and complete. This is your chance to point out anything that does not look or feel right, and to have it adjusted on the spot.
A good walkthrough also covers care and use: how to clean your cabinets, what to avoid, and who to contact if anything needs attention later. CincyEdge has completed 485+ remodels, and a thorough final check is part of every one, because the job is not finished until you are happy with the result. Once you have signed off, your kitchen is yours again, ready for everyday cooking, gathering, and everything in between.
Why Choose CincyEdge
CincyEdge has been serving Cincinnati homeowners since 2013, completing 485+ remodels with a 96% satisfaction rate. Every project starts with a free consultation and a free written estimate, so you know exactly what is included before any work begins.
You work with one team from consultation to final walkthrough, and every cabinet project ends with a thorough check of doors, drawers, alignment, and hardware — because the job is not finished until you are happy with the result.
We Proudly Serve Cincinnati & Surrounding Areas
CincyEdge serves Cincinnati and surrounding areas. Call (877) 708-9363 to book your free consultation and receive a free written estimate for your kitchen.
Frequently Asked Questions
How long does cabinet installation take?
That depends on the size of your kitchen, the number of cabinets, your layout, and the condition of your walls and floors. A smaller, straightforward kitchen will naturally take less time than a larger one with corners, tall units, or an island. Your installer should outline a realistic schedule for your specific project during your consultation, so you know what to expect and can plan your kitchen use around the work.
Do I need to empty my kitchen first?
Yes, you should clear your cabinets, drawers, and countertops before installation begins, and move anything fragile or valuable out of the work area. Your installer will confirm exactly what needs to be cleared and by when, and whether appliances need to be moved. Starting with a clear space lets the crew work efficiently and protects your belongings from dust and accidental damage during removal and fitting.
Can I use my kitchen during installation?
During active installation, your kitchen will generally be out of use, because cabinets are being removed and fitted, tools and materials are in the space, and surfaces are not yet finished. You should plan for alternative meal arrangements while work is under way. Your installer can give you a realistic sense of the disruption for your project, so you can prepare rather than being caught off guard.
What happens if a cabinet arrives damaged?
Damaged or incorrect items should be identified when the order is checked on delivery, before installation of that piece begins. Your installer should flag the issue, explain how a replacement will be arranged, and adjust the schedule if needed. Keeping packaging and paperwork until the job is complete helps this process, and a clear written estimate and plan make it easier to resolve any problem fairly and promptly.
Who handles plumbing and electrical?
Cabinet installation itself covers the cabinets, fitting, leveling, and hardware. If your project involves moving plumbing or electrical points, such as a sink or an appliance connection, that work is usually handled by the appropriate licensed trade as part of the wider remodel. Your installer should explain this during planning, so you know who is responsible for each part and the work is coordinated in the right order.
Related Guides
Ready to start your cabinet installation with a clear, step-by-step plan? Call CincyEdge at (877) 708-9363 for a free consultation and a free written estimate for your Cincinnati kitchen.